
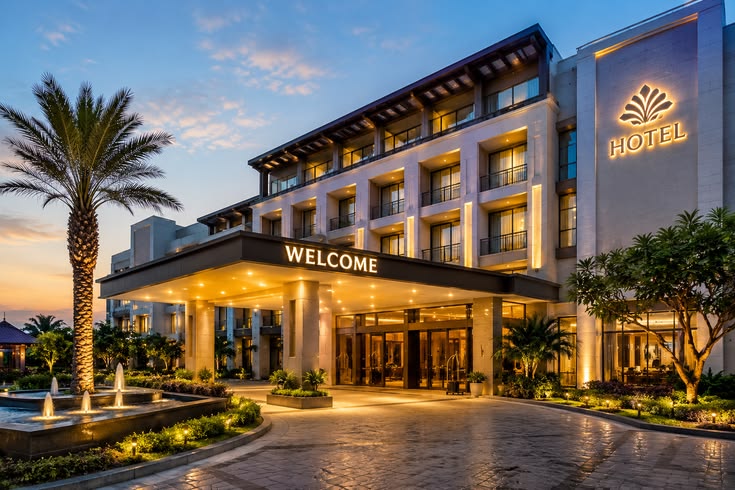
Architect for projects in Surat
From our studio in Bardoli we design homes, offices and showrooms across Surat district. Every project is drawn by an architect and checked by a civil engineer, so the elevation you approve in 3D is the one the structure is designed to carry.
Architecture and engineering for Surat projects
For plots in Surat we prepare the full drawing set — plans, elevations, sections, structure and services — that a contractor needs to build without guesswork, and the submission set your approval needs.
- Planning for bungalows, row houses, farmhouses, offices and showrooms
- 3D elevation views and material options
- Structural design sized to the soil report, with bar-bending schedules
- Electrical, plumbing and door-window layouts
- Approval / plan-sanction drawing set
- Option to hand over the whole build to our turnkey team
Working with MAYA in Surat
- Step 1
Site visit, measurement & brief
- Step 2
Concept & 3D views
- Step 3
Approval drawings
- Step 4
Working (GFC) drawings
- Step 5
Site visits & clarifications
Recent work in South Gujarat
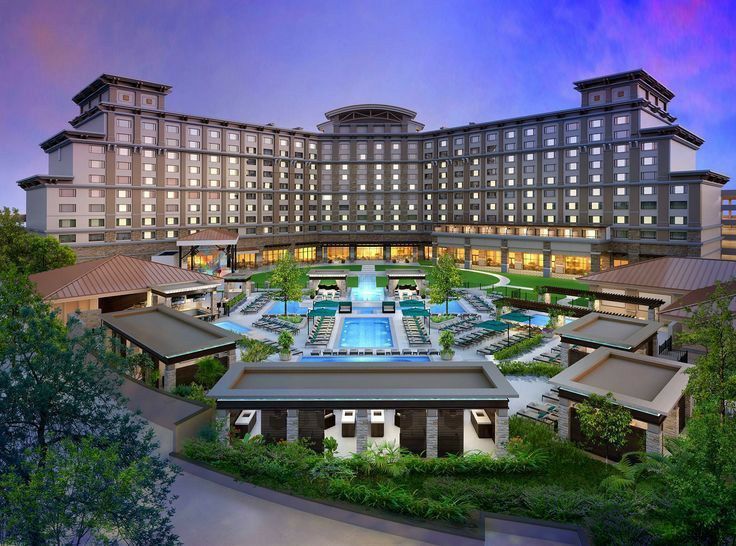
Architect for projects in Surat: common questions
Do you take projects in Surat city?
Yes. Our studio is in Bardoli and we design and build for clients across Bardoli, Surat and South Gujarat.
Can you design and also build?
Yes. You can take only the drawings (Design Consultation) or hand us the whole project under one fixed-price turnkey contract.
Is the online quotation final?
No. It is a preliminary planning figure valid for 15 days; the final price follows a site inspection, final drawings and a signed specification.
Architects · Surat
Tell us about your plot — we'll plan the right next step.