
Five elements.
One living experience.
In the Indian philosophy of Pancha Mahabhuta, the universe is understood through Space, Air, Fire, Water and Earth.
MAYA connects these elements with human senses and emotions to shape meaningful spaces.
“Luxury is not merely what a space contains. It is how thoughtfully that space supports the way people live.”
The Panch Mahabhuta — Space, Air, Fire, Water and Earth — is an old Indian way of describing the world. We use it as a practical checklist: five questions asked of every plan, section and material board. It is a design discipline, not a claim about physics, and it sits comfortably beside modern engineering.
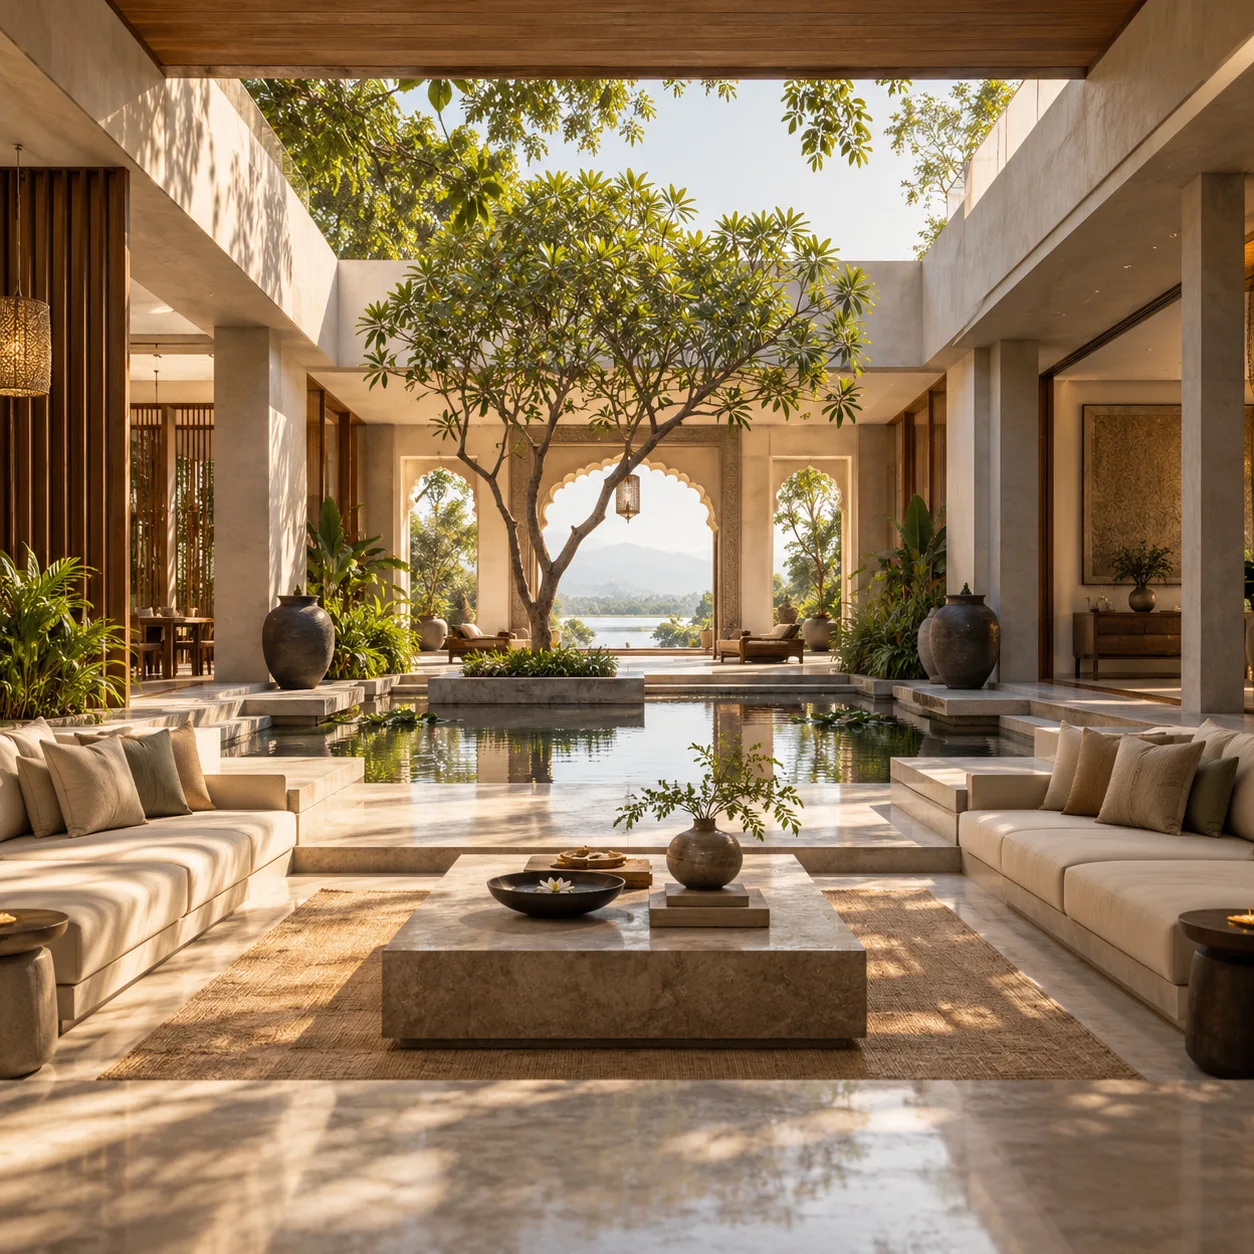
आकाश
Space Ākāśa
Openness and possibility
Courtyards, double-height voids and sky — proportion that lets a home breathe and the eye rest.
In the plan
- Brahmasthan kept open
- Daylight sightlines across the plan
- Generous, uncluttered circulation
Materials & interior
- Lime plaster
- Light stone
- Clear glazing
Sense · Hearing — Emotion · Calm, freedom
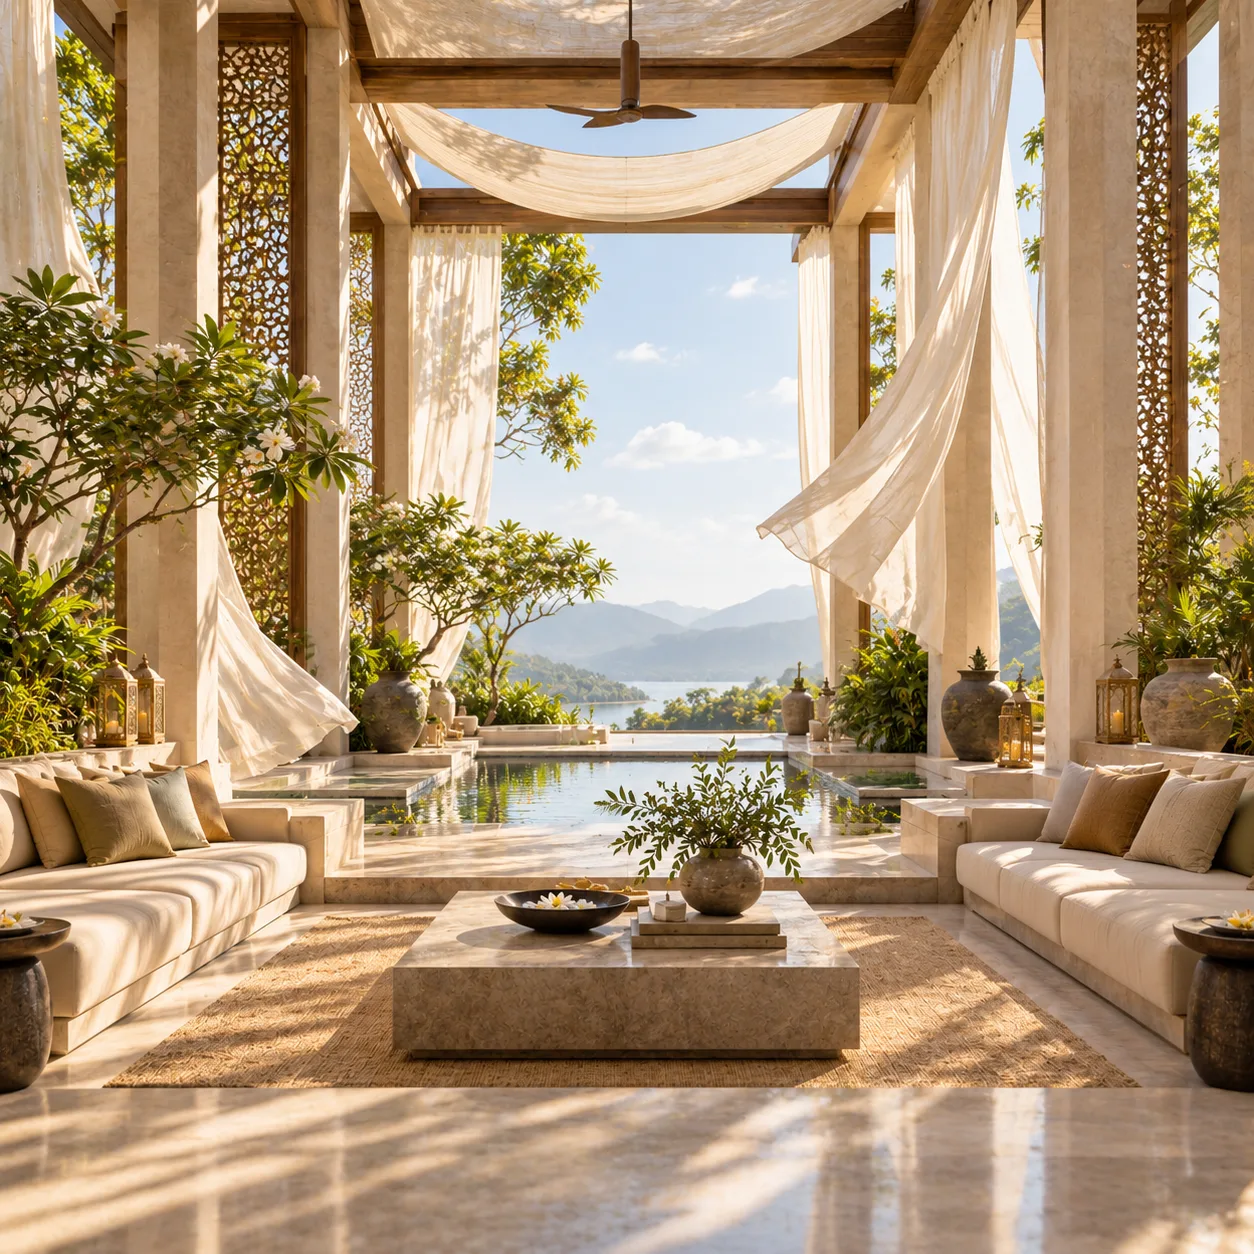
वायु
Air Vāyu
Openness and connectivity
Breezeways, jaalis and gardens — cross-ventilation designed room by room, not left to chance.
In the plan
- Openings on opposite walls
- Stack-effect courtyards
- Shaded verandahs that cool incoming air
Materials & interior
- Perforated brick jaali
- Timber louvres
- Planting
Sense · Touch — Emotion · Lightness, ease
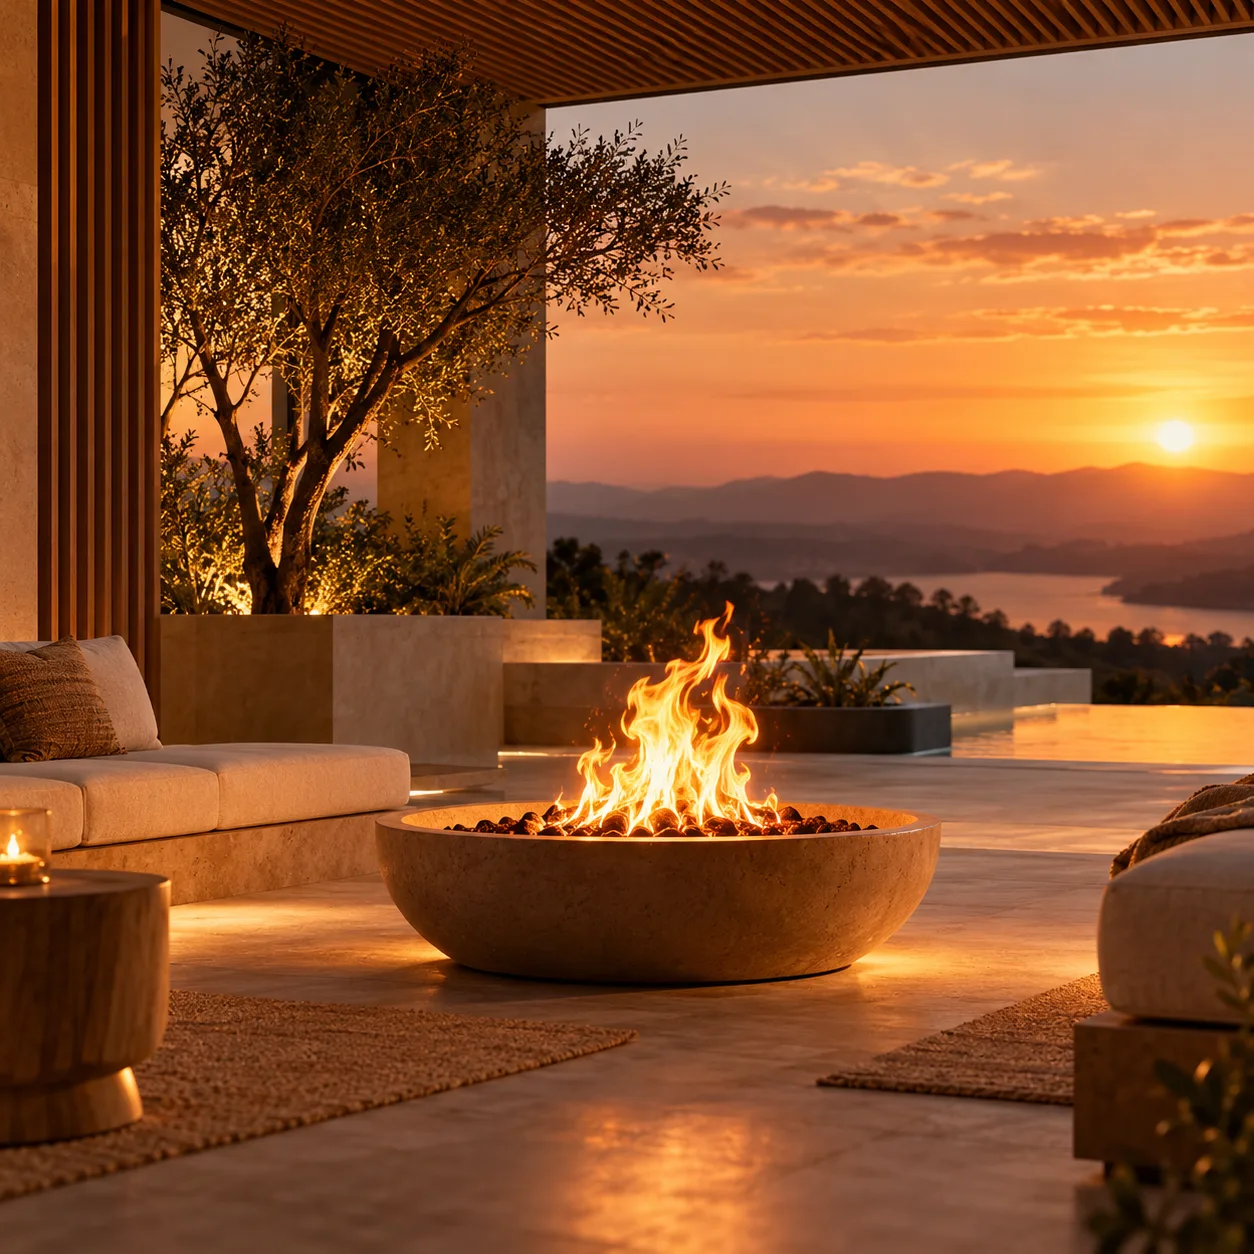
अग्नि
Fire Agni
Warmth and light
Sun-path, shadow and golden-hour warmth — every façade oriented to the Gujarat sun.
In the plan
- Kitchen & services to the south-east
- Deep overhangs on the west
- Thermal mass tuned to the season
Materials & interior
- Warm sandstone
- Brass
- Terracotta
Sense · Sight — Emotion · Energy, intimacy

जल
Water Jala
Fluidity and reflection
Reflecting pools, wet stone and harvested rain — flow that cools, calms and mirrors the architecture.
In the plan
- Rainwater harvesting designed-in
- Reflective courts & water edges
- Evaporative cooling for summer
Materials & interior
- Kota stone
- River pebbles
- Polished concrete
Sense · Taste — Emotion · Stillness, renewal
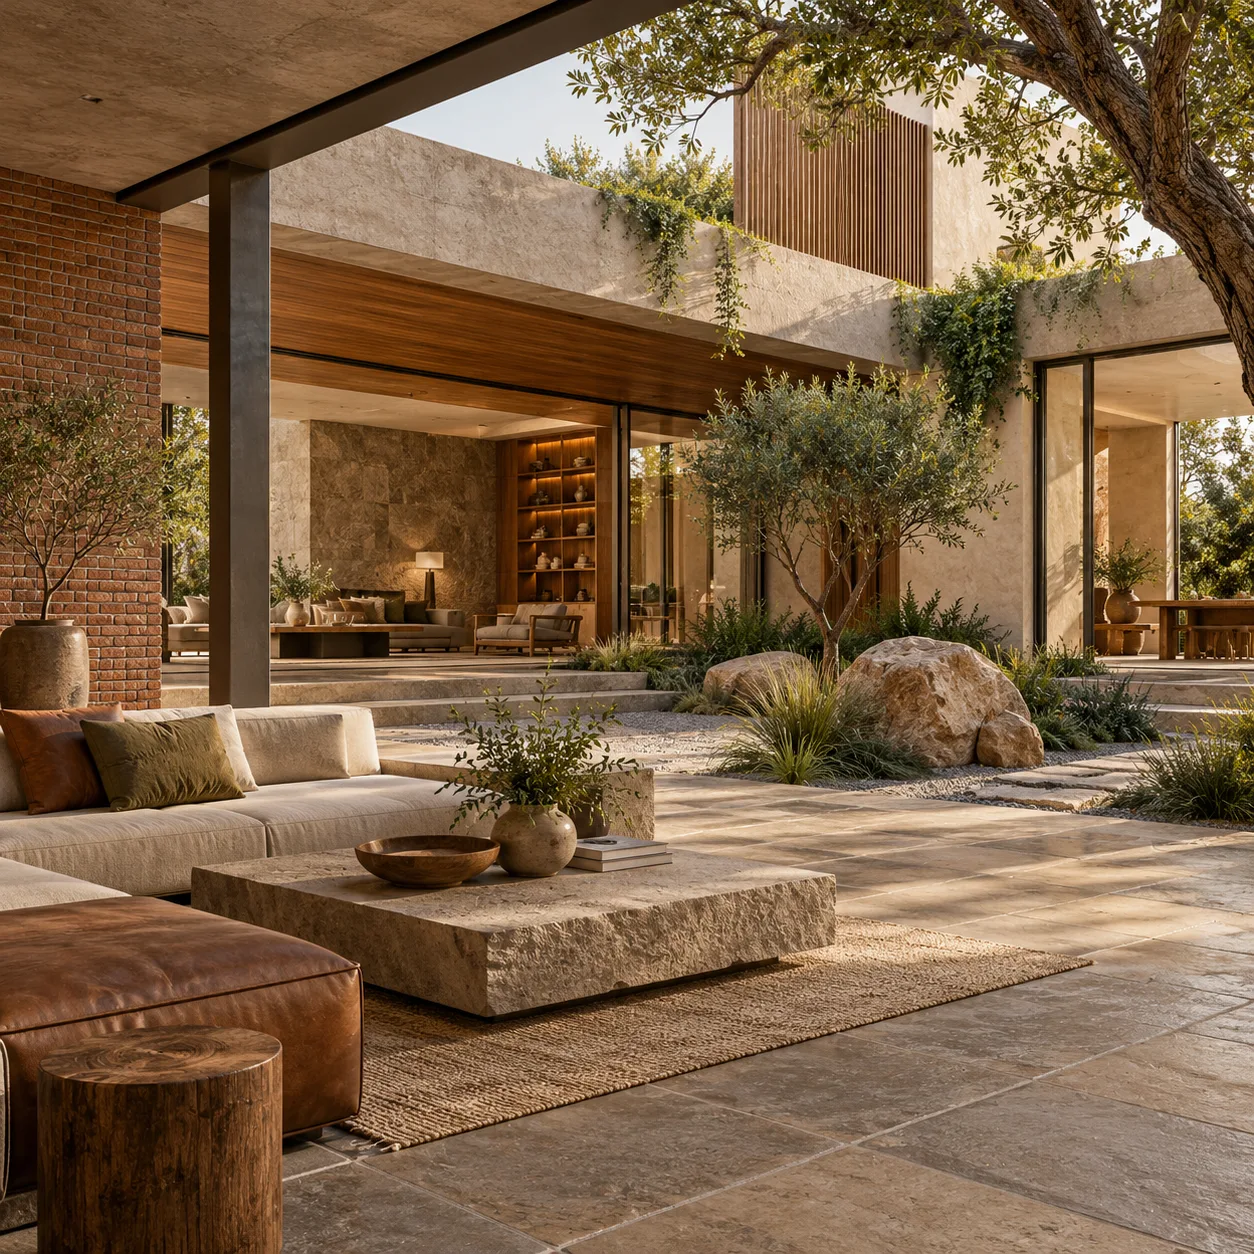
पृथ्वी
Earth Pṛthvī
Strength and foundation
Stone, brick, clay and timber — honest materials on geotechnical-led foundations that age with grace.
In the plan
- Master bedroom & mass to the south-west
- Soil report before the first line
- Tactile textures at hand height
Materials & interior
- Local basalt
- Exposed brick
- Reclaimed teak
Sense · Smell — Emotion · Security, belonging
A building is experienced, not just seen.
Light, acoustics, texture, circulation and indoor air quality are all design decisions. We pair each element with a sense so that comfort is specified as precisely as structure.
दृष्टि
Sight
Light is the first material. Orientation, overhangs and the depth of a window decide whether a room glows or glares.
श्रवण
Hearing
Volume and surface tune acoustics — a courtyard softens voices, lime plaster absorbs, polished stone reflects.
स्पर्श
Touch
A cross-breeze on skin, the coolness of Kota stone underfoot, the warmth of teak at hand height.
स्वाद
Taste
Clean water, clean air and a kitchen garden are one system — harvested rain, shaded courts and herbs at the door.
गंध
Smell
Lime, timber and wet earth after rain carry the memory of a place. Low-VOC finishes keep the air honest.